Real Kitchens
Explore all our completed kitchens Browse real projects designed for homes across Hertfordshire, North London and Essex. Use the collection filters below to explore kitchens from each of our four ranges.
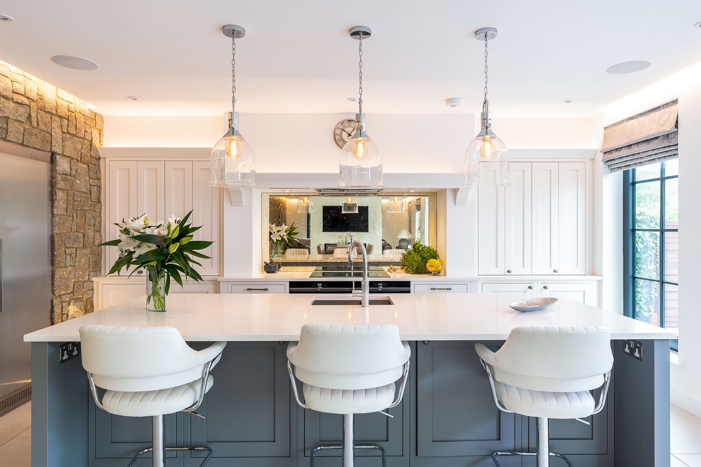
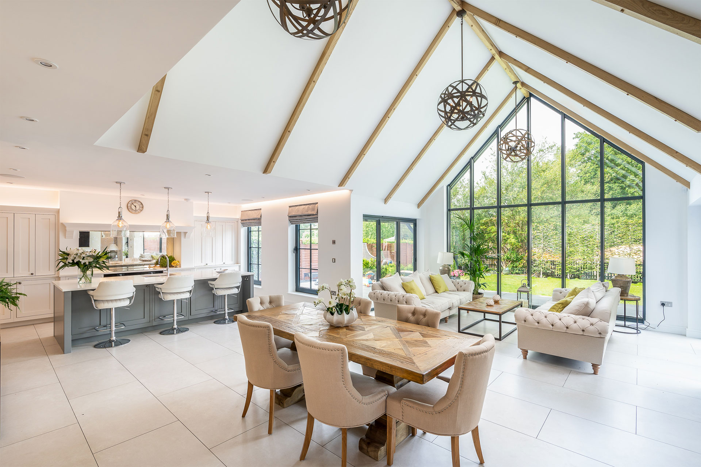
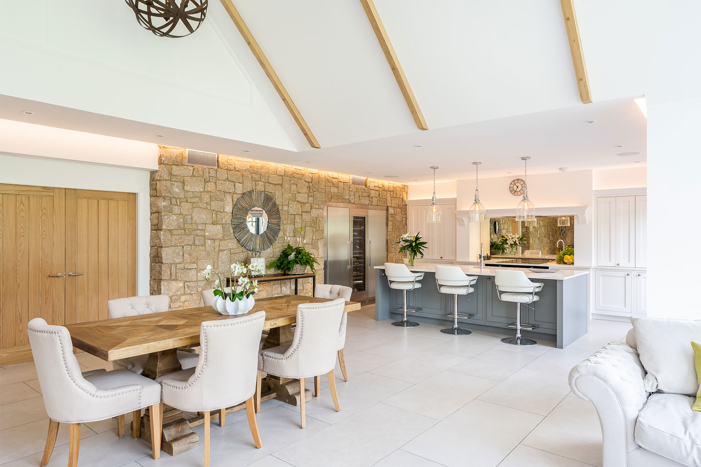
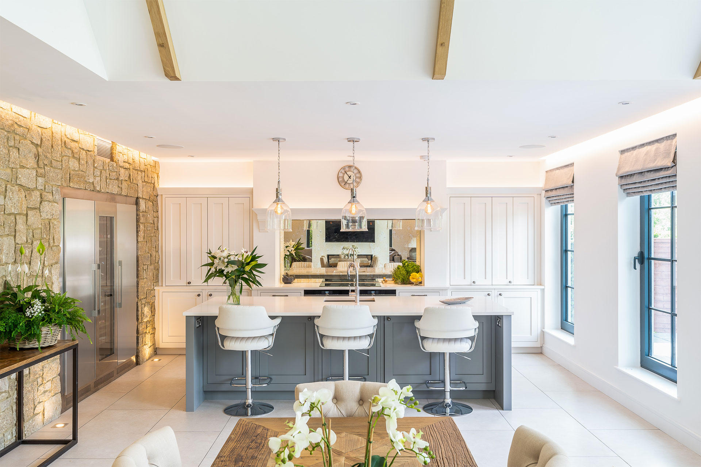
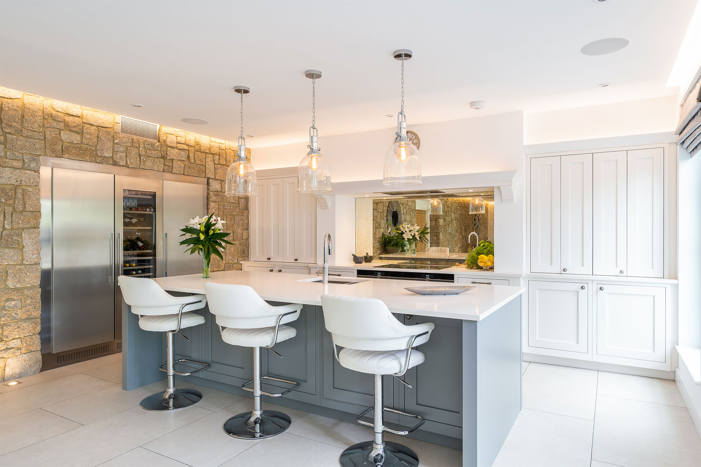
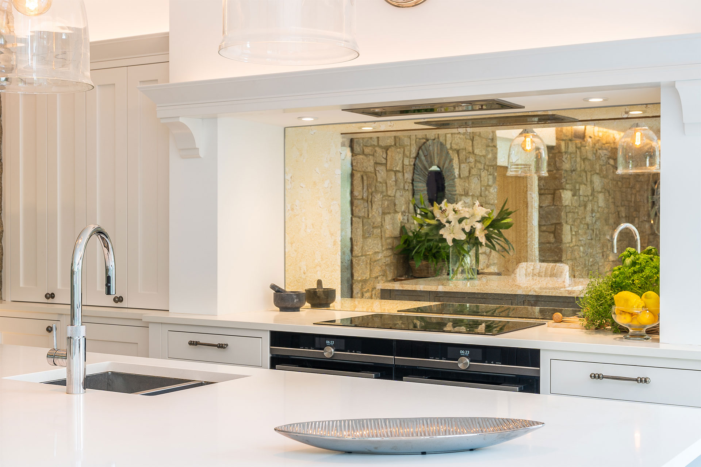
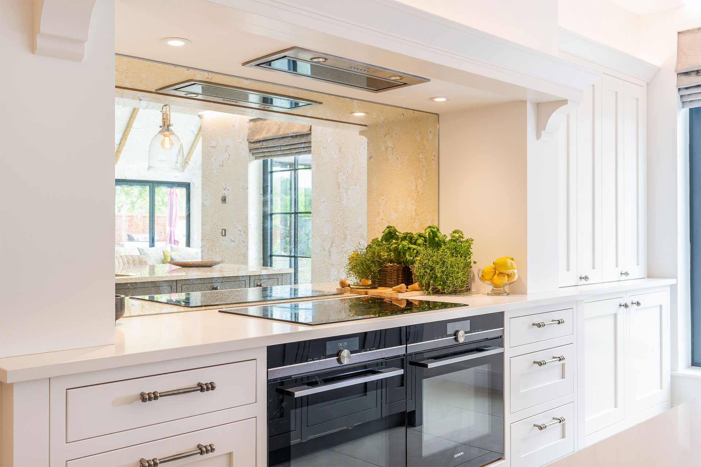
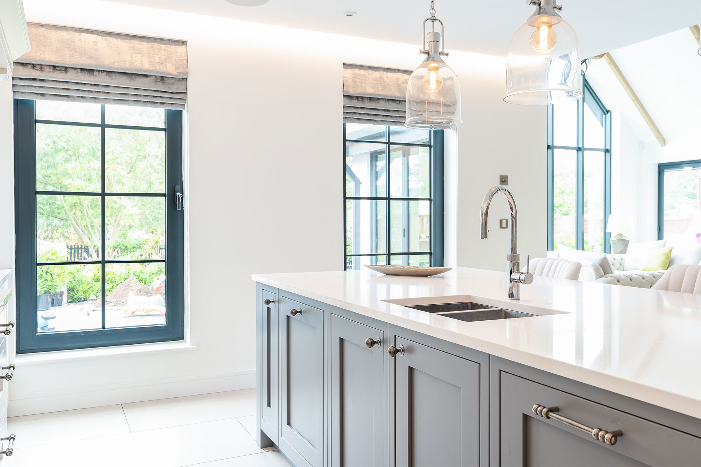
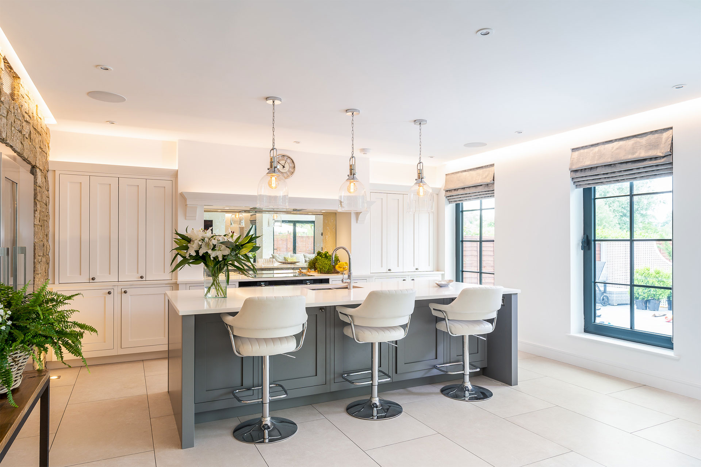
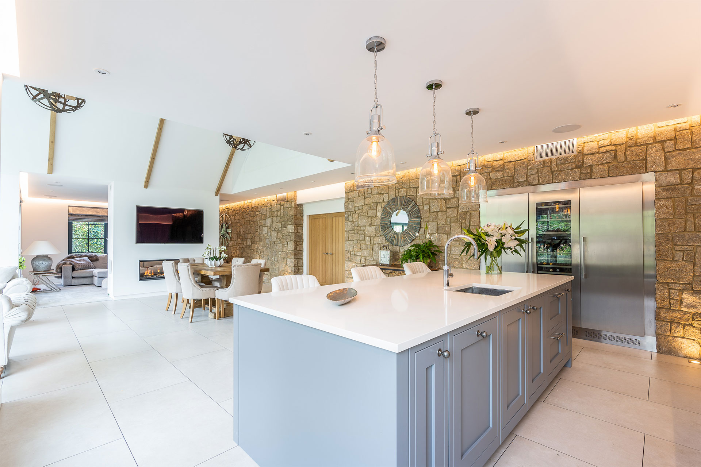
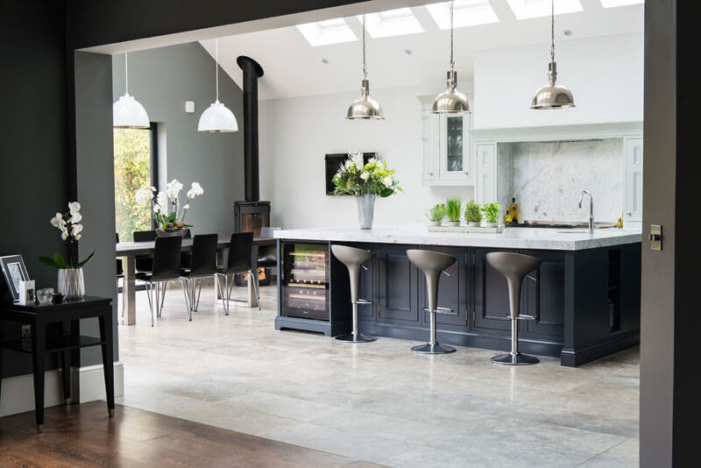
This painted in-frame shaker kitchen was designed for a large new-build living space in Nazeing. Light perimeter cabinetry, a contrasting island and a distinctive stone appliance wall give the kitchen definition while maintaining its connection with the adjoining dining and living areas.
The customers arrived with a clear idea of how they wanted the new kitchen to relate to the wider open-plan living space.
Island detail With previous experience of property development, they had considered current kitchen styles carefully before visiting our kitchen showroom in Cheshunt . They were drawn to the construction, painted finish and furniture options available from 1909 Kitchens .
The kitchen needed to have enough presence for the scale of the room, but it could not feel detached from the dining area and adjoining living spaces. The overall design therefore needed to combine clear definition with a light and welcoming atmosphere.
A lighter finish was chosen for the perimeter cabinetry to help retain the open character of the room. A darker island was then introduced to provide contrast and establish a clear centre to the kitchen.
Stone feature The main challenge was to design a kitchen with sufficient scale and visual interest for the large open-plan room without allowing the furniture to dominate the connected living areas.
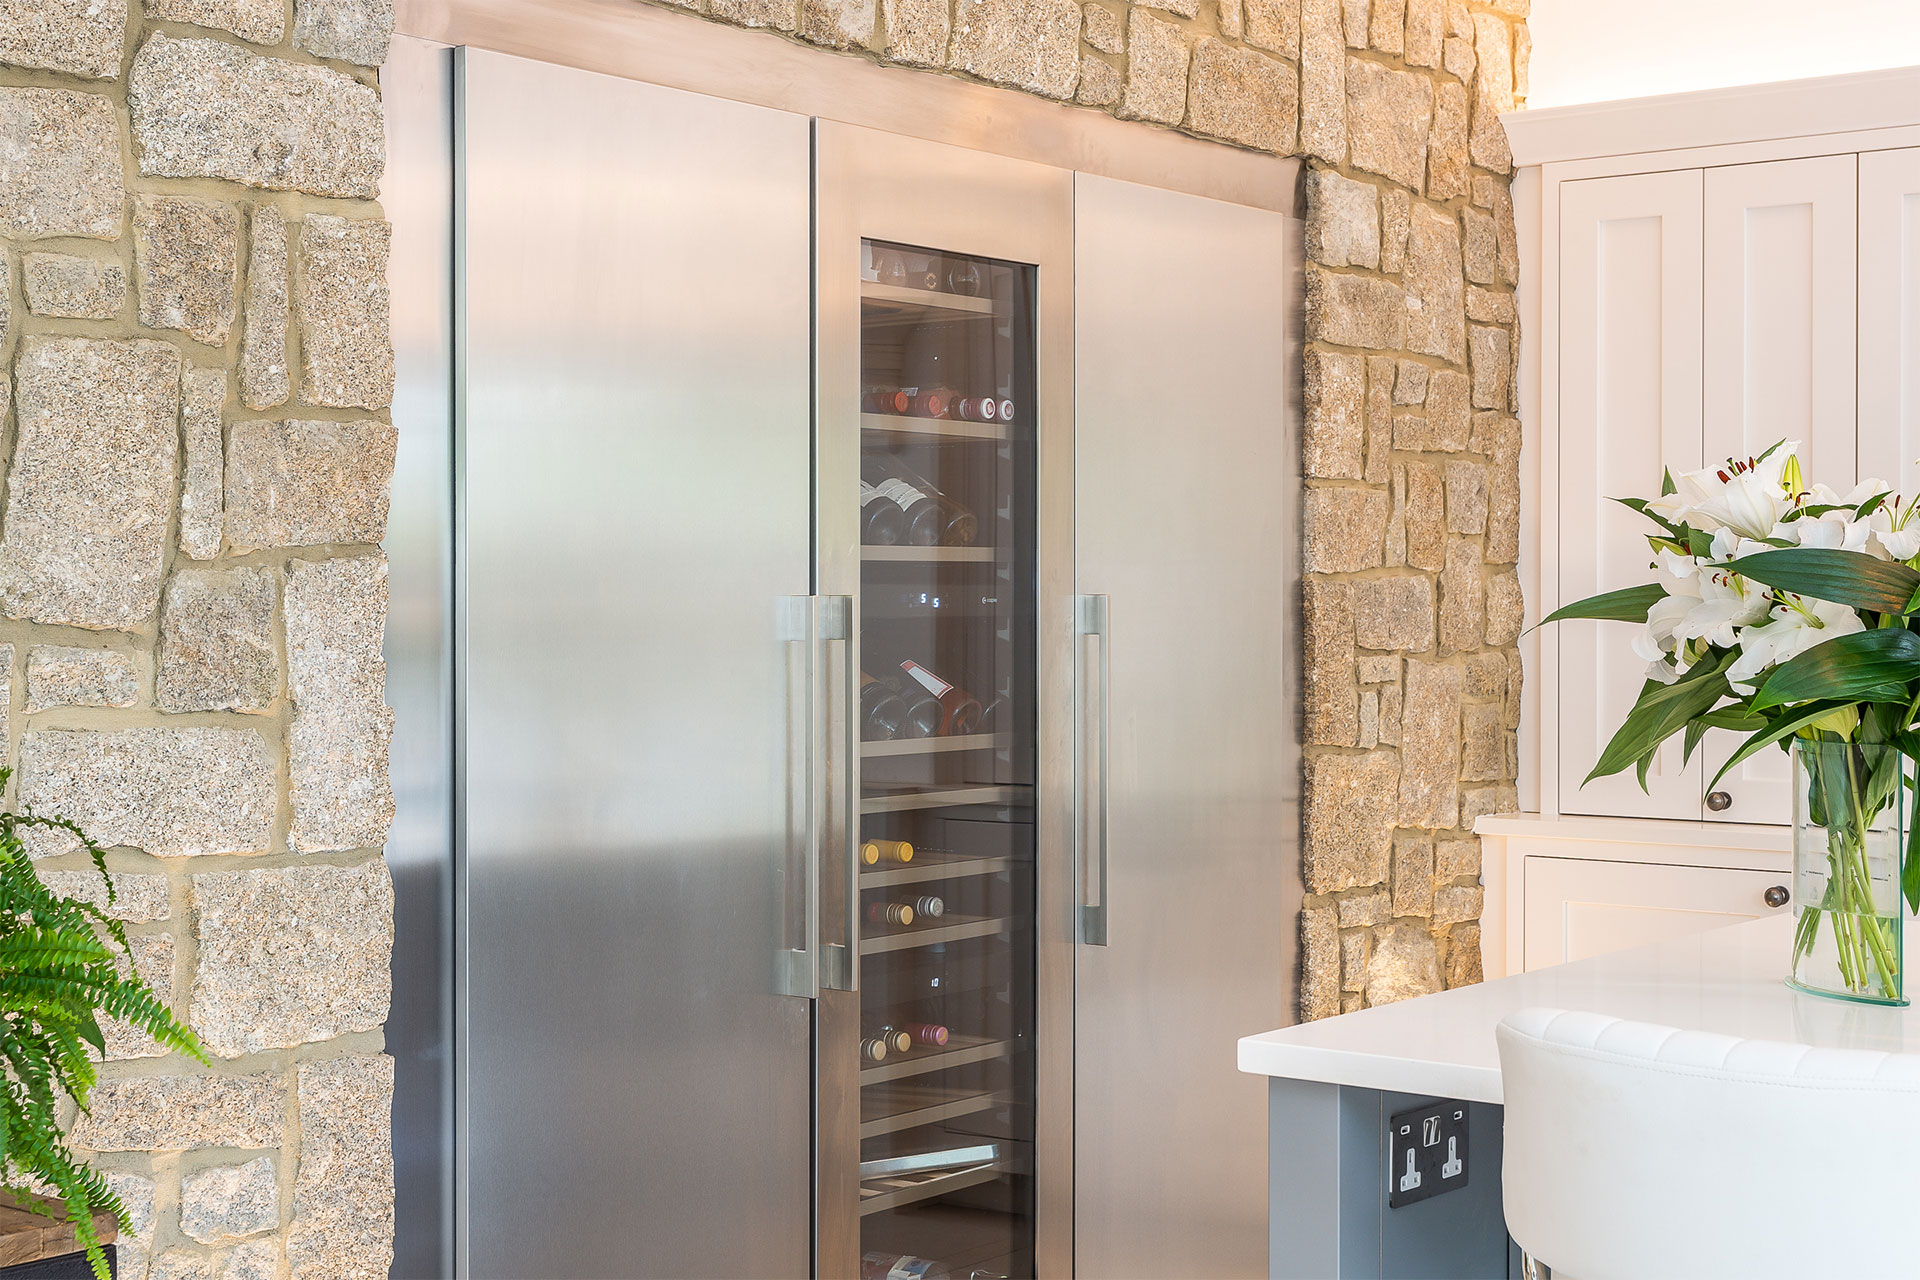
The integrated refrigeration also needed careful treatment. Positioning the tall appliance housings directly beside the painted kitchen furniture could have interrupted the balanced lines of the shaker cabinetry.
The design therefore introduced a rugged stone wall around the refrigeration area. This created a clear architectural break between the appliances and the main kitchen furniture, while reflecting the natural materials and garden views surrounding the property.
The stone wall gives the refrigeration area its own architectural identity, allowing the painted cabinetry to remain visually balanced.
The finished layout uses proportion, contrast and clear sightlines to bring order to the open-plan room.
The lighter cabinetry around the perimeter helps preserve natural light and prevents the kitchen from feeling too heavy. The darker island anchors the design and identifies the main preparation and social area without creating a physical division between the kitchen and the rest of the room.
The stone wall gives the integrated refrigeration units a separate architectural setting. This prevents the tall appliance housings from interrupting the rhythm of the painted in-frame furniture.
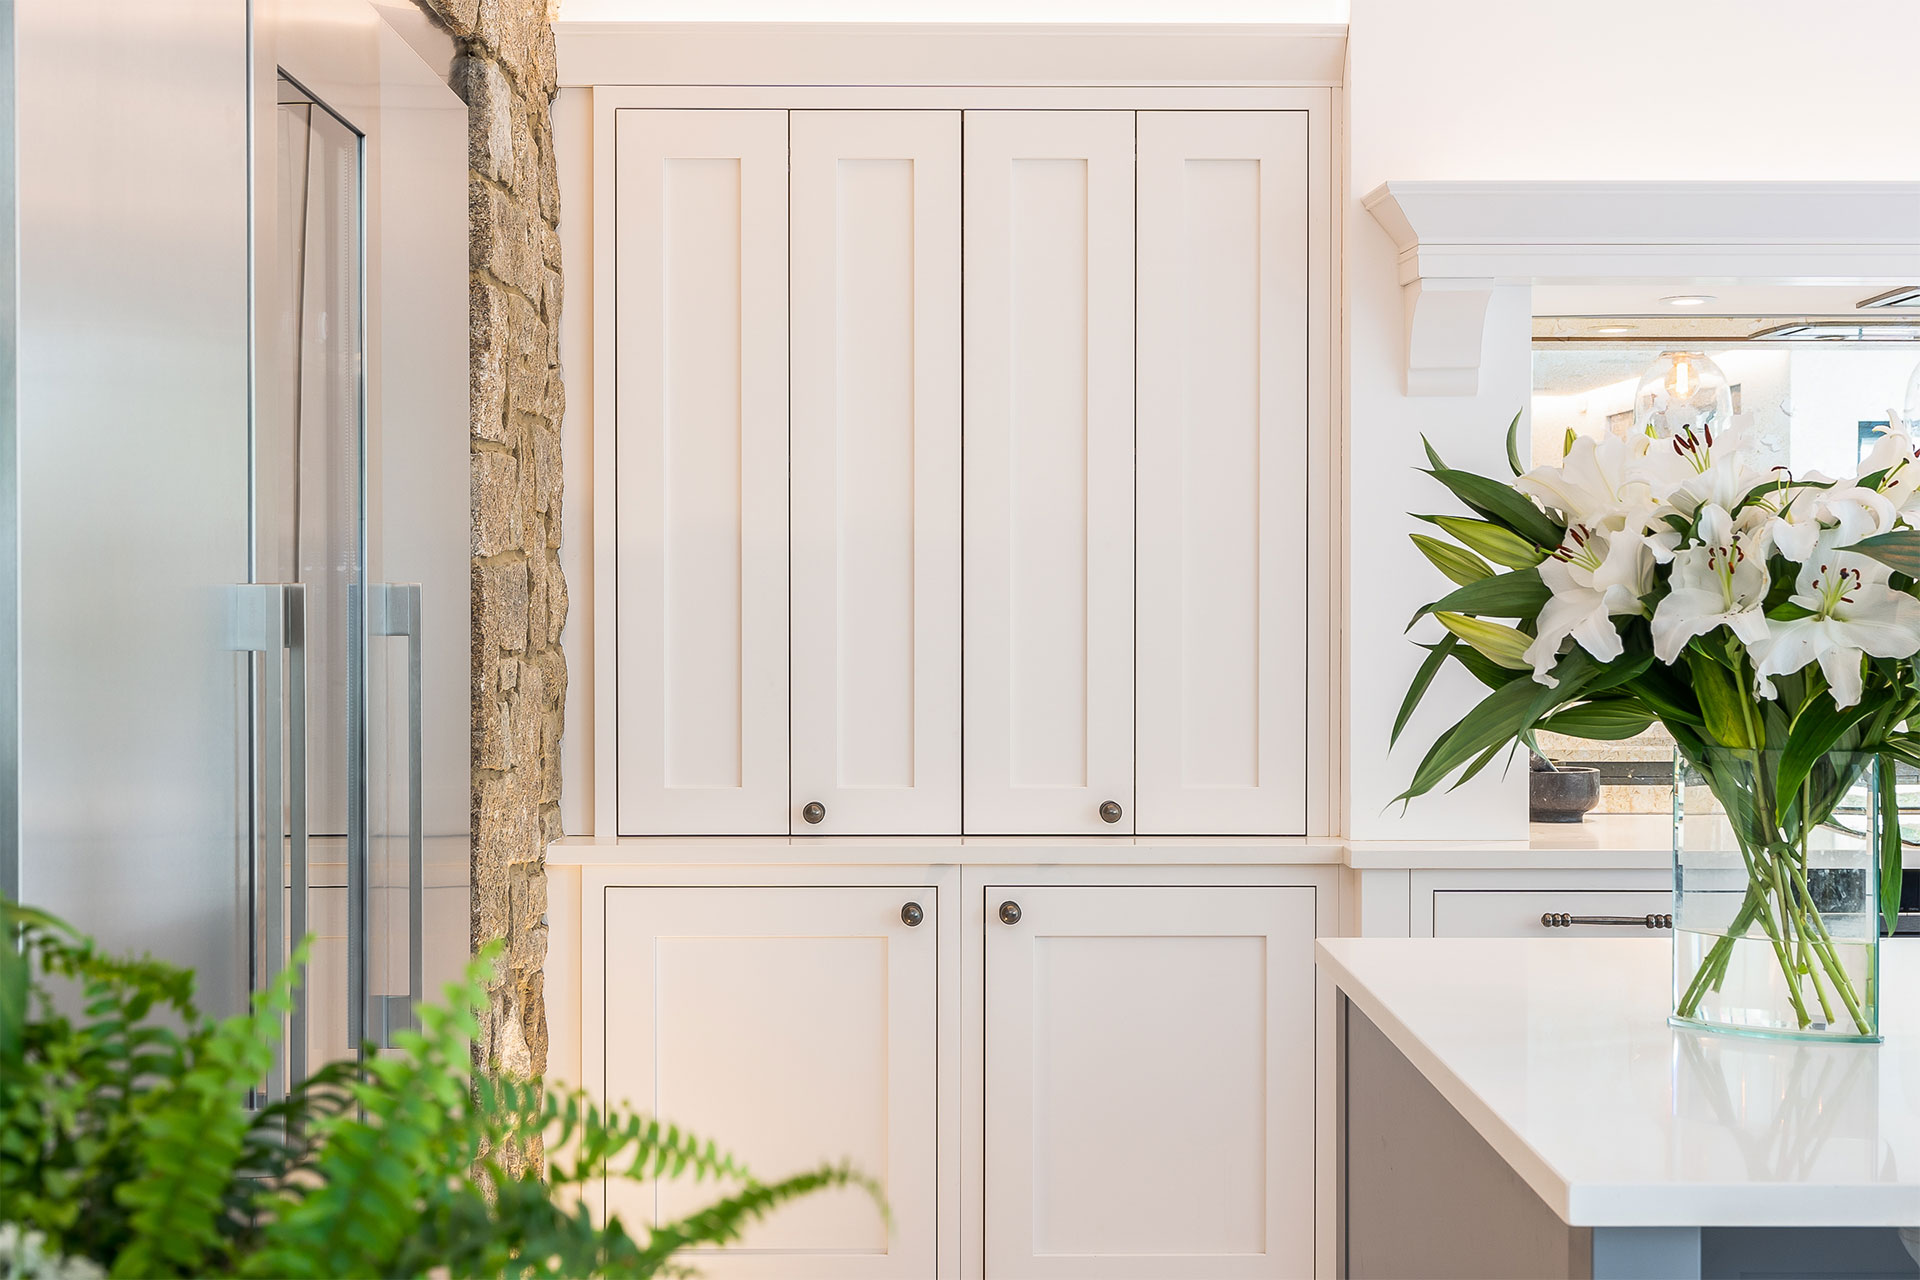
Large 1200mm bi-fold dresser units were included to create concealed areas for everyday appliances and frequently used items. They can function as breakfast or drinks stations when open and allow their contents to be hidden when not in use.
Symmetrical furniture lines were used throughout the design to suit the scale and proportions of the room. This gives the kitchen a calm, ordered appearance while retaining the character associated with traditional in-frame cabinetry.
The completed design supports cooking, storage, entertaining and everyday use while remaining connected to the adjoining living spaces and views of the garden.
Design detail The 1909 collection includes painted in-frame furniture with traditional and more contemporary design options. Customers can explore the collection and discuss suitable layouts at the C&C Kitchens showroom in Cheshunt.
View the 1909 kitchen collection or explore 1909 feature pantry and furniture pieces .
Visit our Cheshunt showroom to see the 1909 collection and discuss how an in-frame kitchen could work within your room, extension or open-plan living space.
Book a free design appointment View 1909 KitchensInitially overwhelmed by the options, we decided on C & C Kitchens mainly because of the chief designer Victoria who exuded competence, we were not disappointed. We would recommend C & C Kitchens wholeheartedly.Mrs Gollop, Hertford
Completely seamless from start to finish ! Couldn't beat them ! A great job well done.Mrs Woolard, Cheshunt
Fantastic design, competitive pricing. This is my second kitchen I bought from C&C and I'll definitely be back should I need another.Mrs Brandon, St Albans